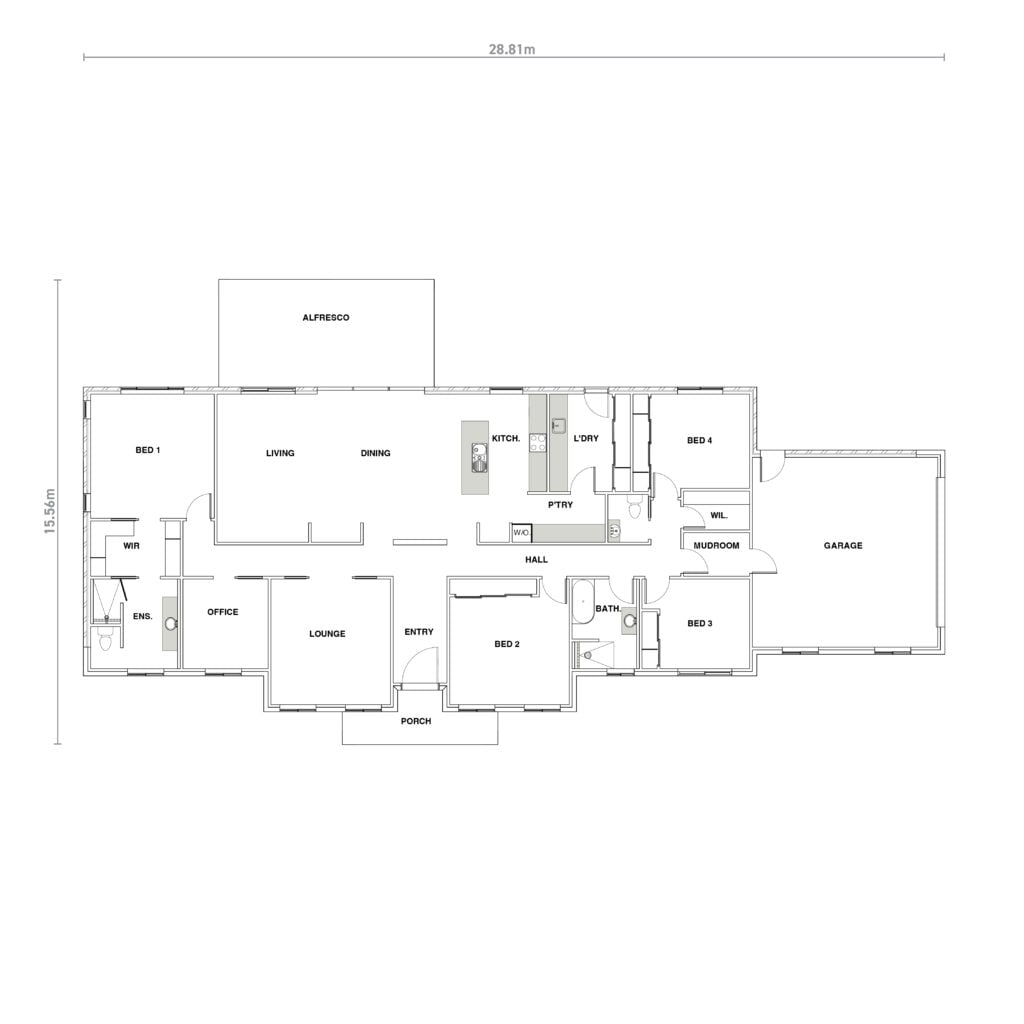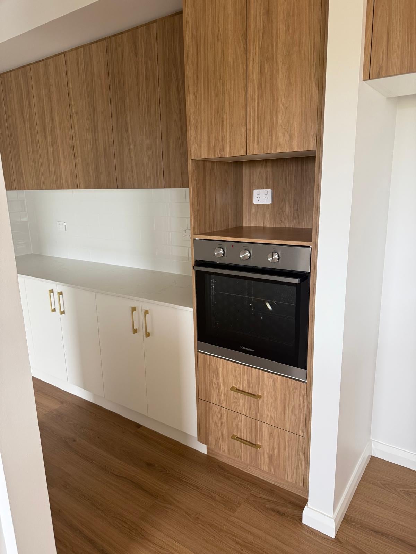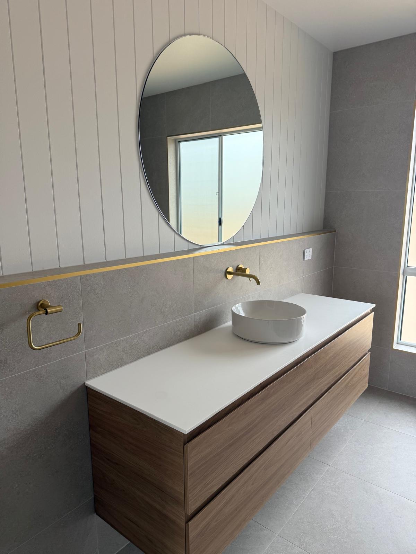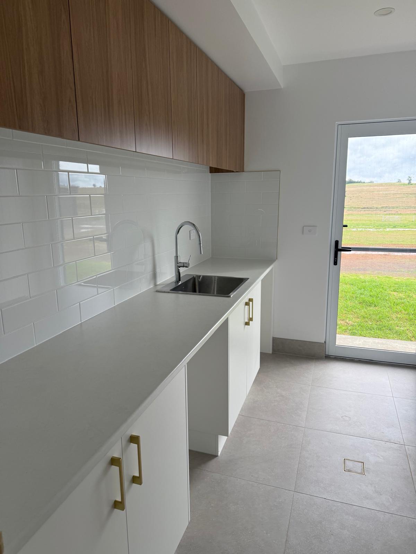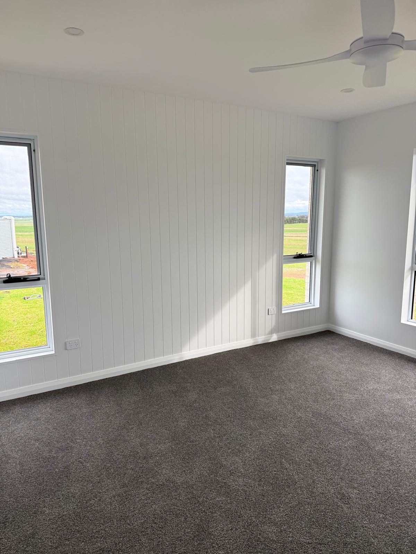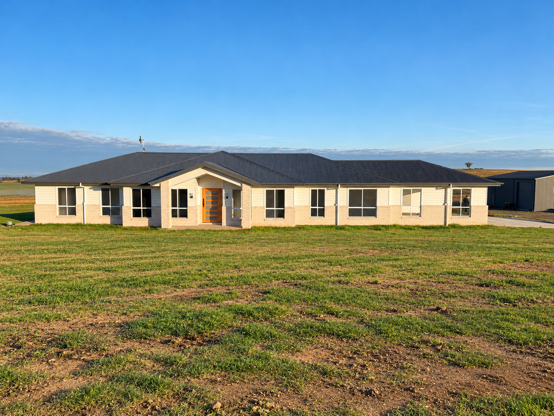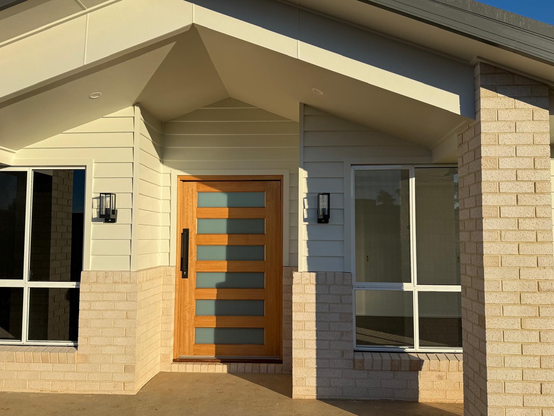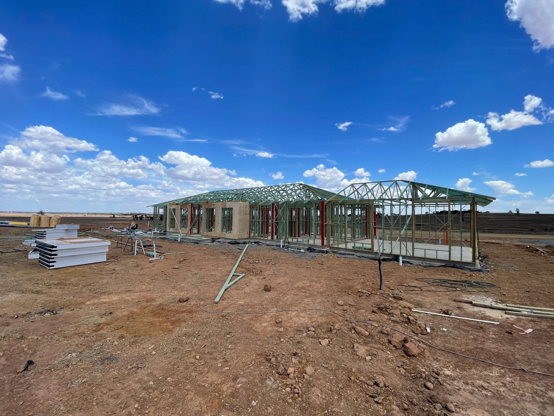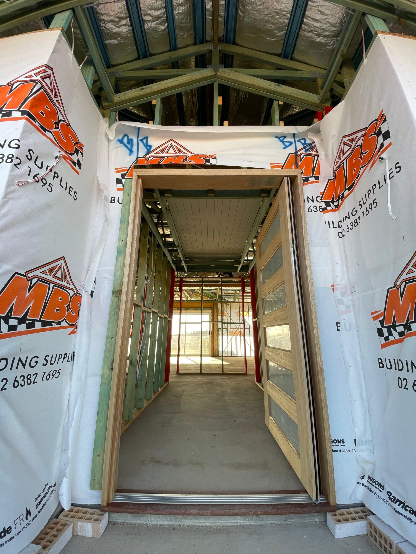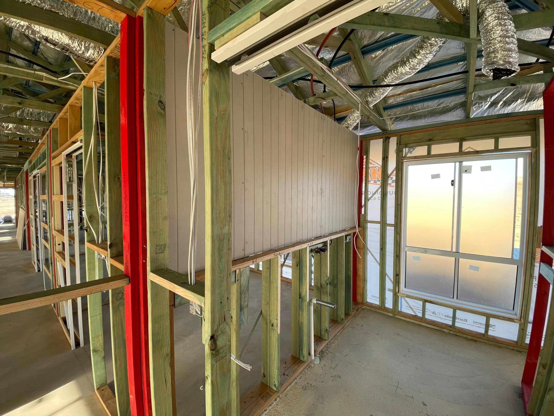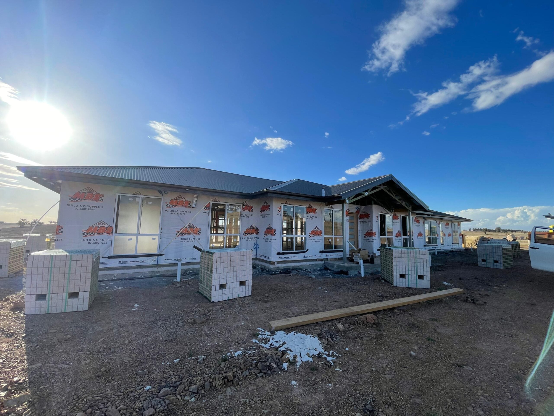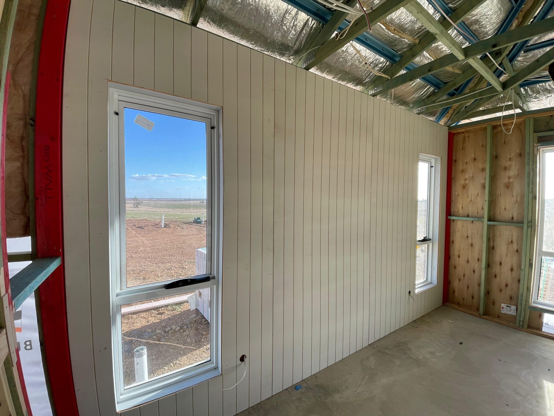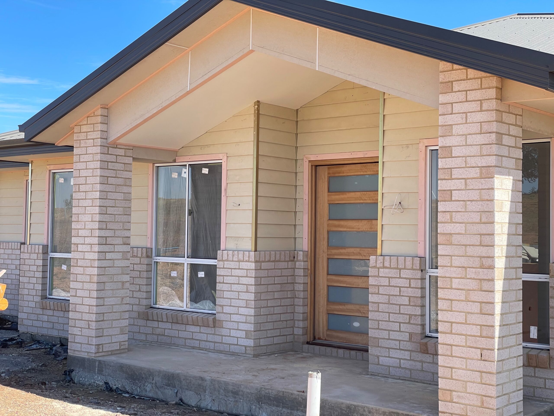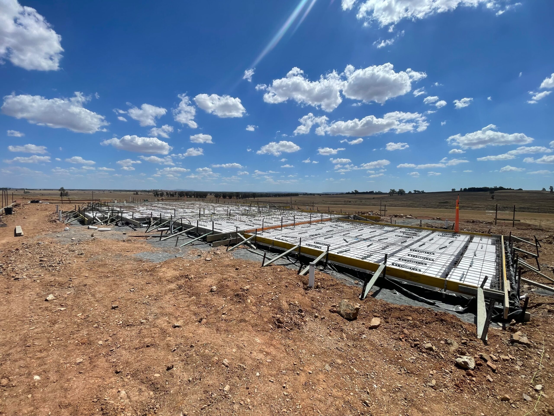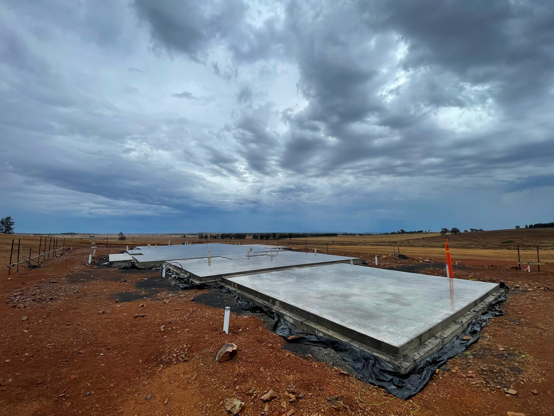
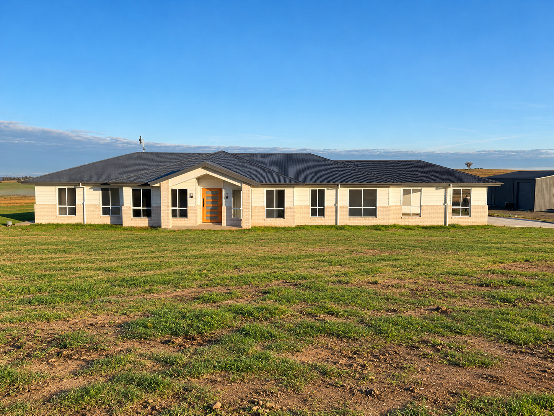
Outback Builders recently completed this spacious family home in Forbes, designed with everyday functionality and plenty of room to spread out.
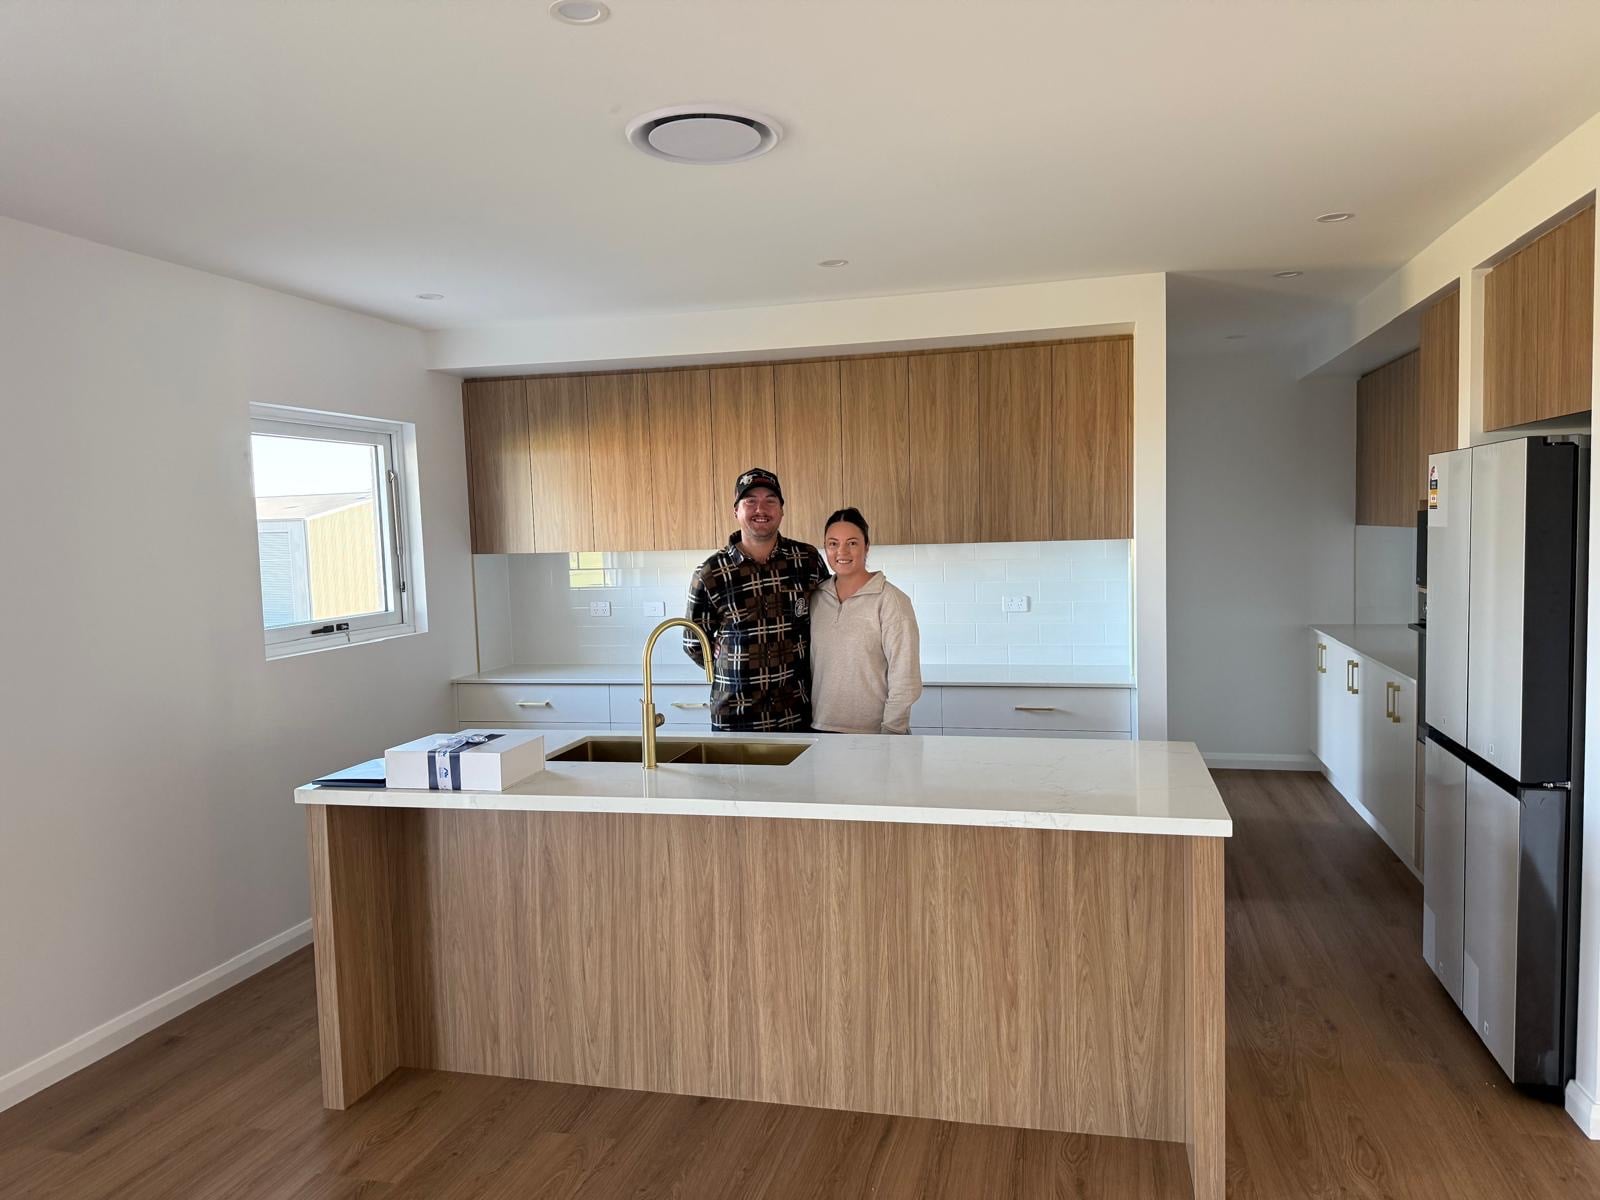
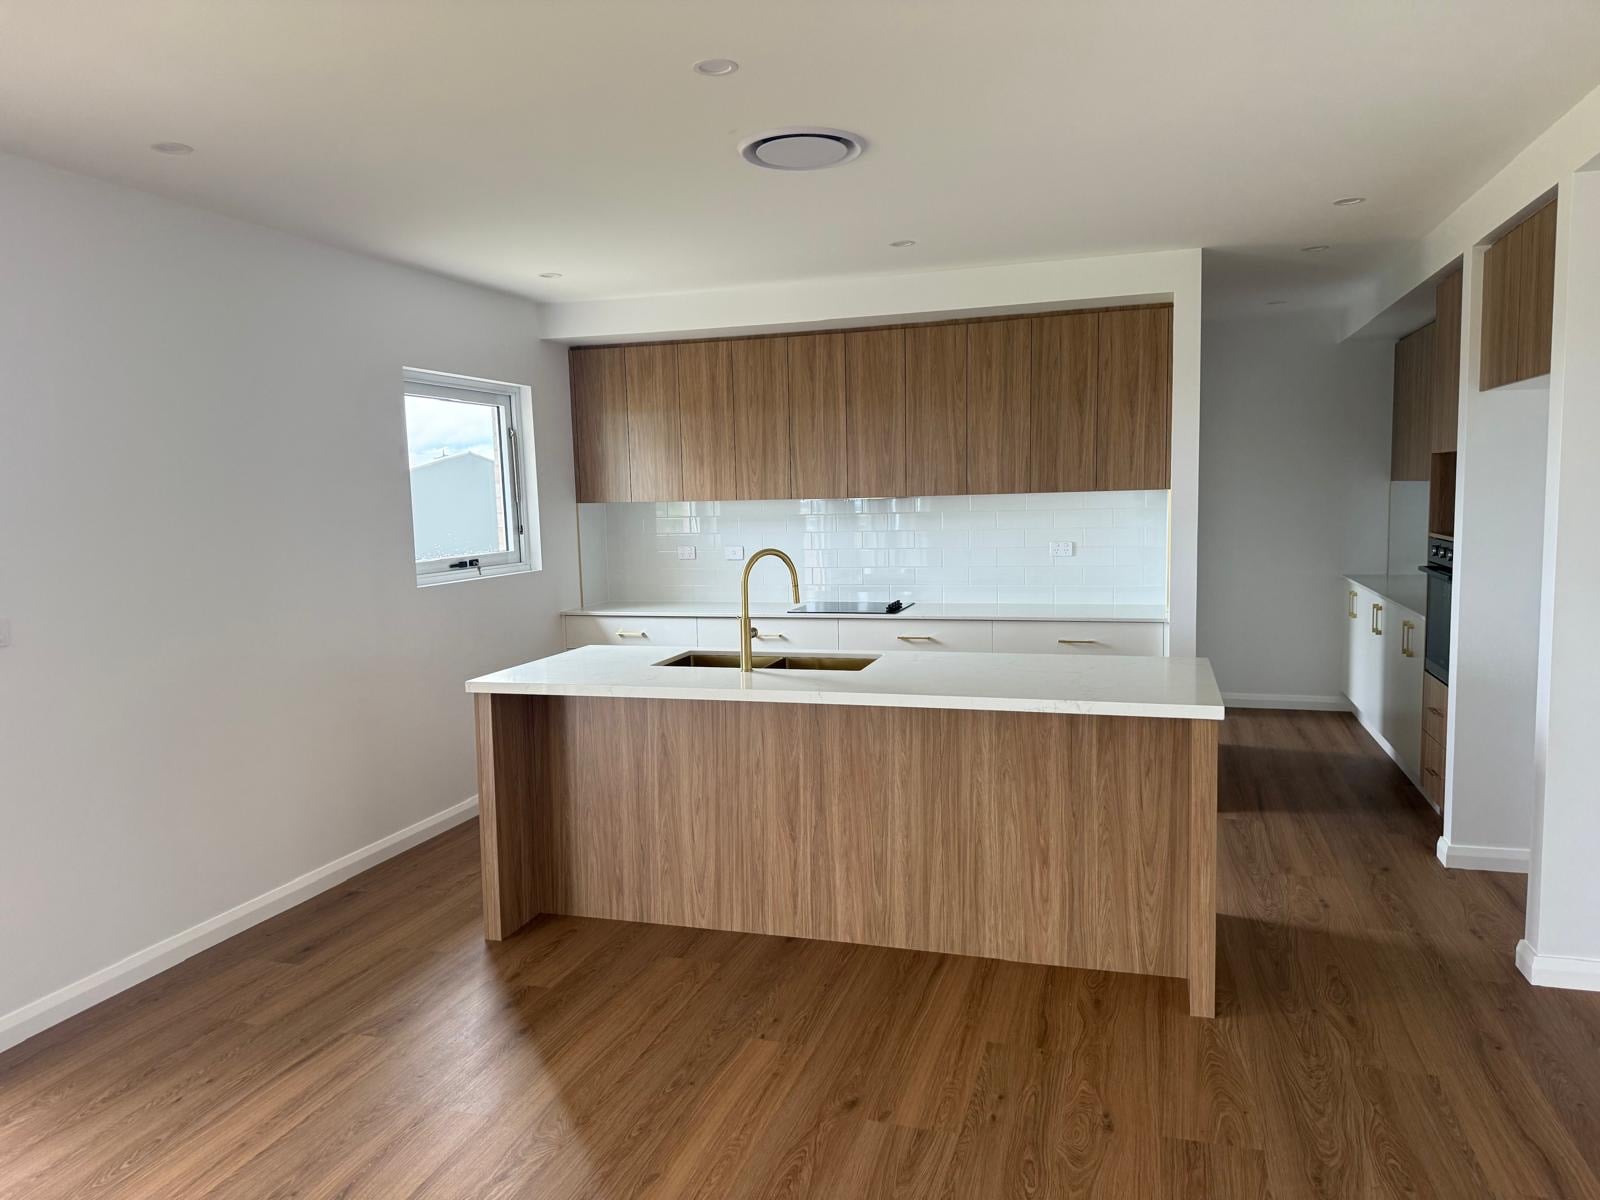
At the centre of the home is an open-plan kitchen, dining and living area with a generous island bench, walk-in pantry and alfresco access.
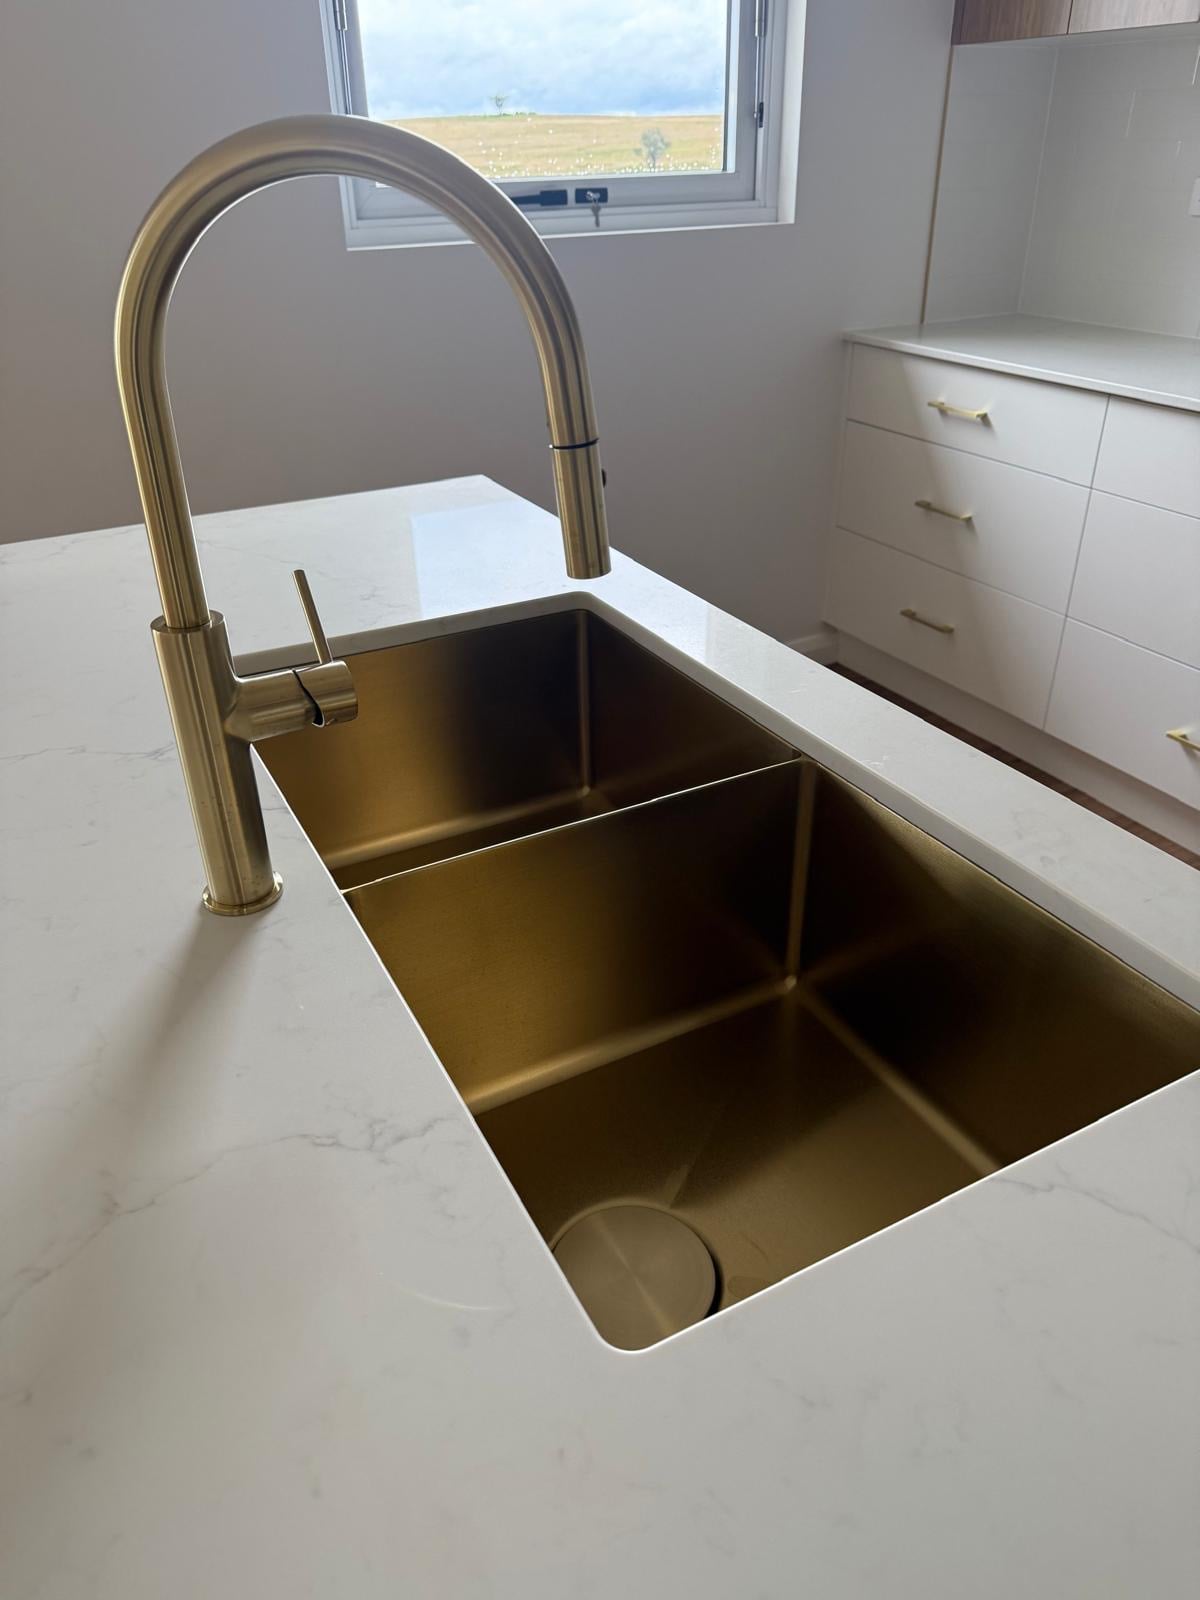
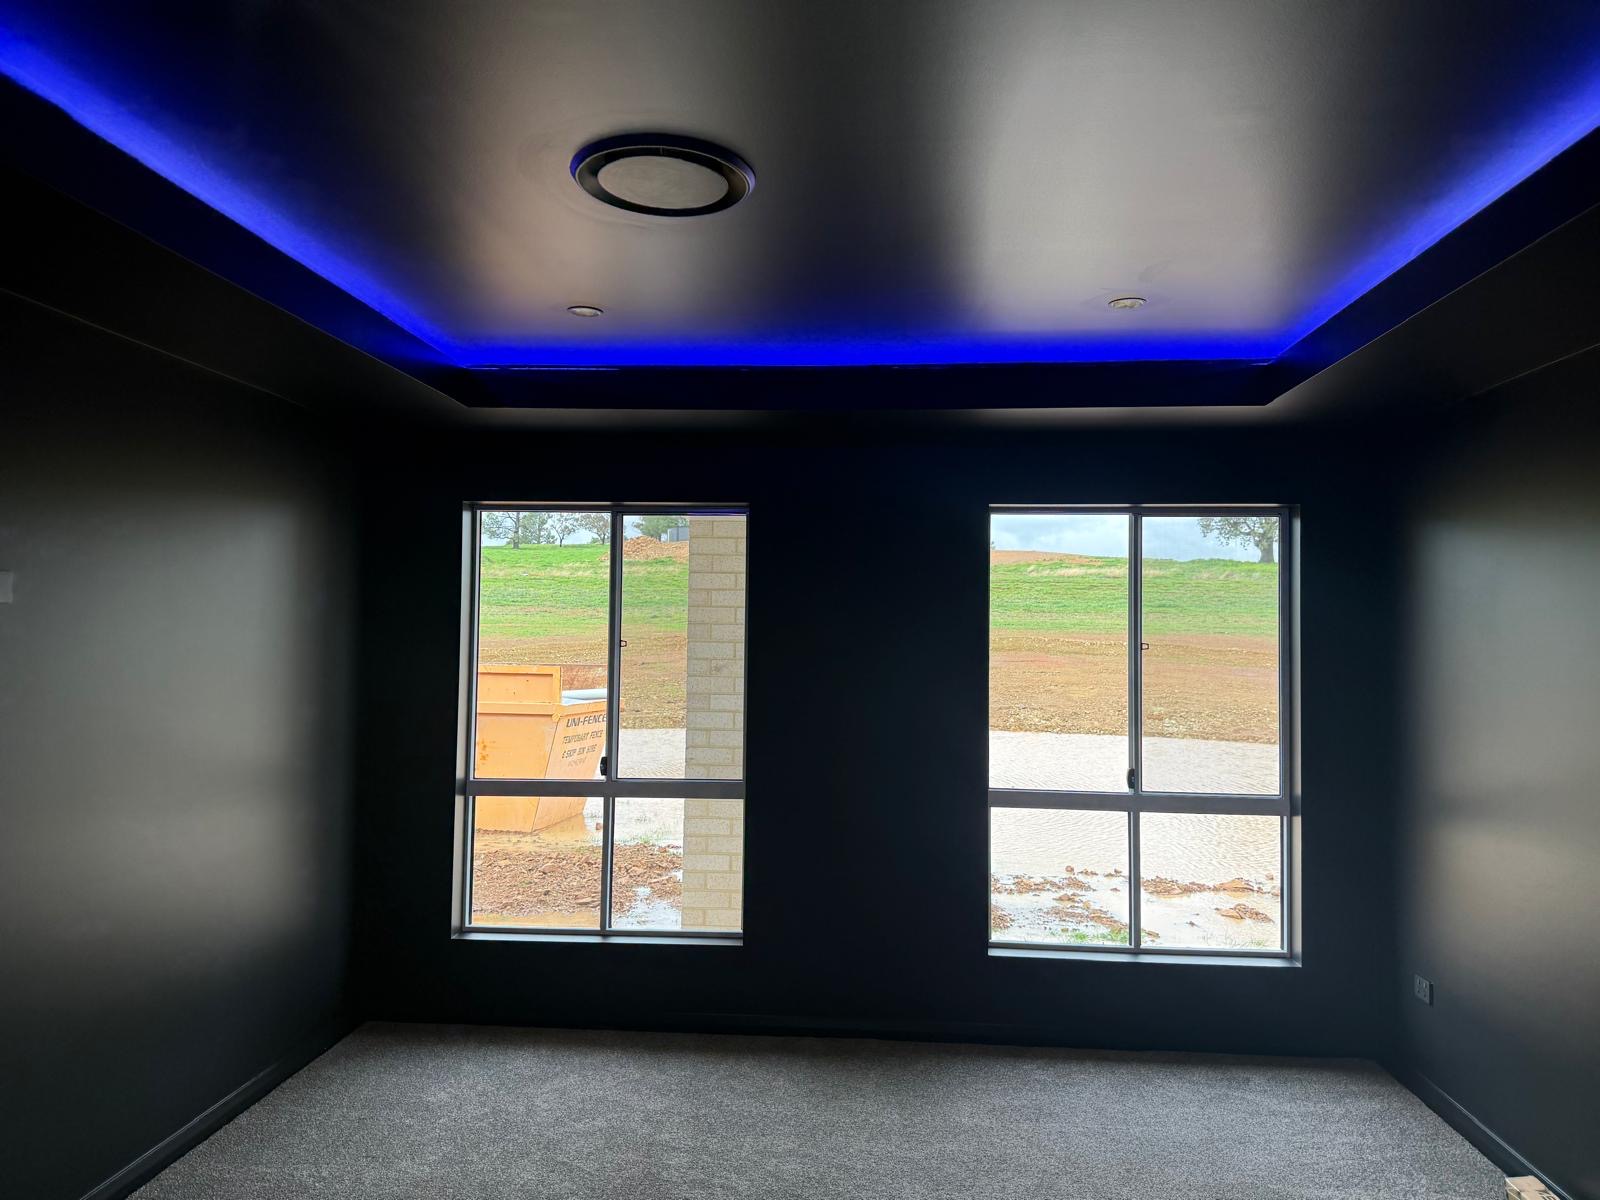
Warm timber finishes and brass accents carry throughout, with a separate media room, office, mudroom and plenty of built-in storage.
*Home built by Outback Builders. Grass visualised by AI.
Location
- Forbes, NSW
Key Features
- 4 Bedrooms
- Open Plan Living & Dining
- Kitchen with Island Bench
- Walk-In Pantry
- Separate Lounge / Media Room
- Dedicated Office
- Spacious Laundry
- Ensuite & Walk-In Robe In Master
- Spacious Laundry
- Built-In Storage
- Mudroom
- Double Garage
- Covered Alfresco Area